Norton Park Zone B Floor Plans: Detailed Guide to 63 Unit Layouts
Zone B at Norton Park by Gamuda Land features 63 meticulously engineered floor plan layouts across six residential and commercial typologies: Studio (36.24–41.02 sqm), 1BR+ (51.38–65.58 sqm), 2BR (72.06–84.54 sqm), 3BR (109.57–113.18 sqm), Duplex sky villas (110.94–170.15 sqm), and Podium Shops (84.50–255.46 sqm). All 63 layouts are interactively accessible via the official Norton Park Calculator.
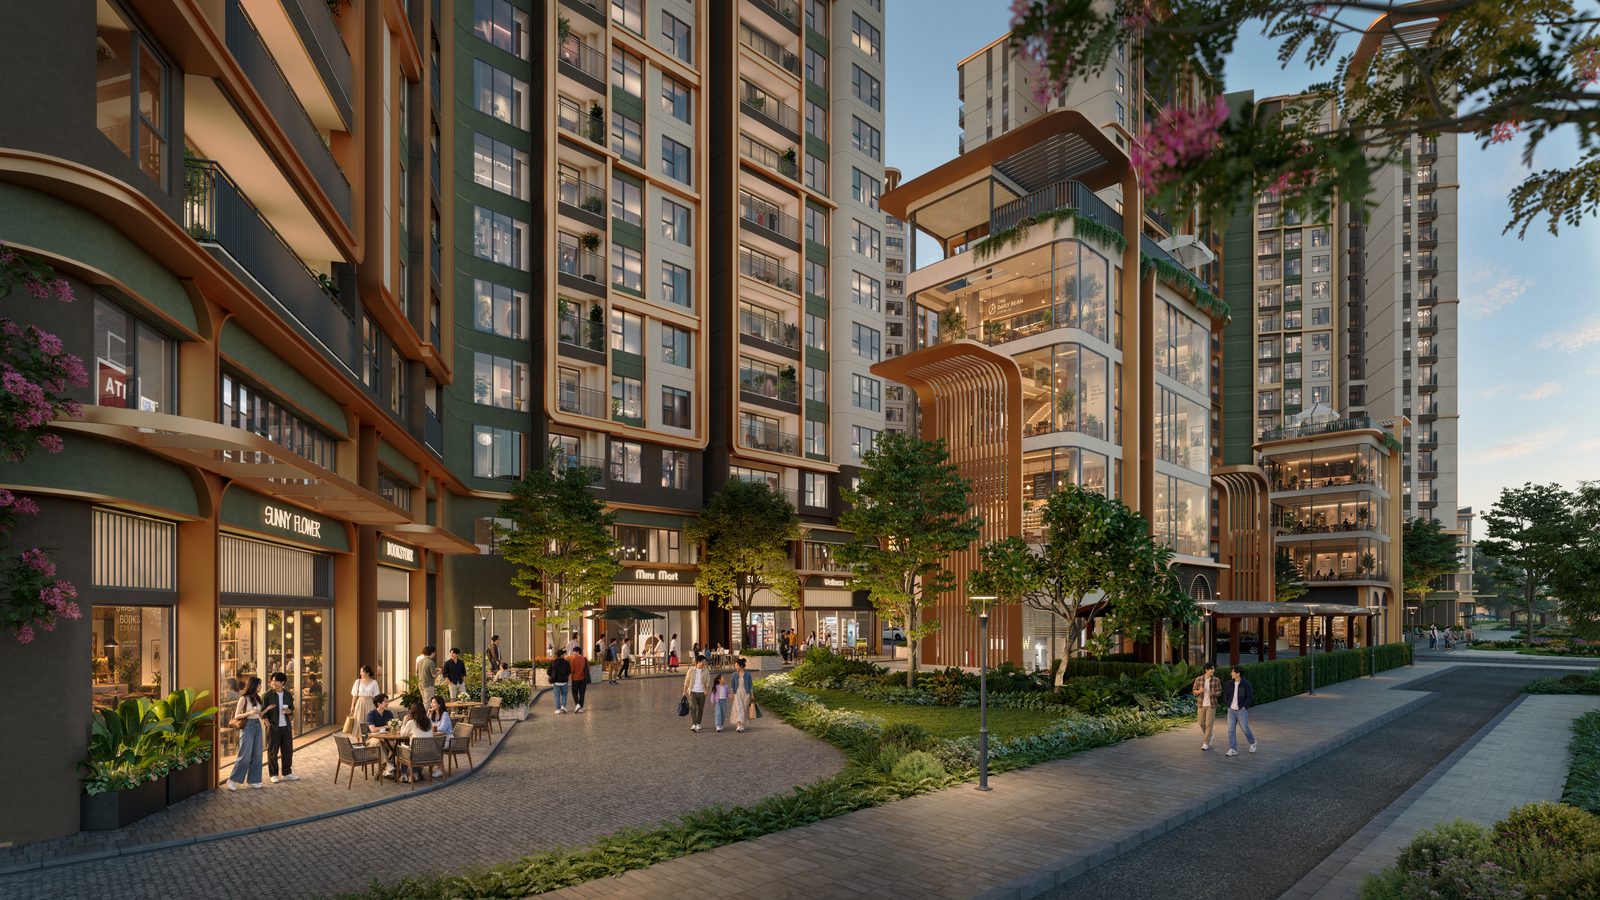
1. Biophilic Floor Plan Engineering & Natural Cross-Ventilation
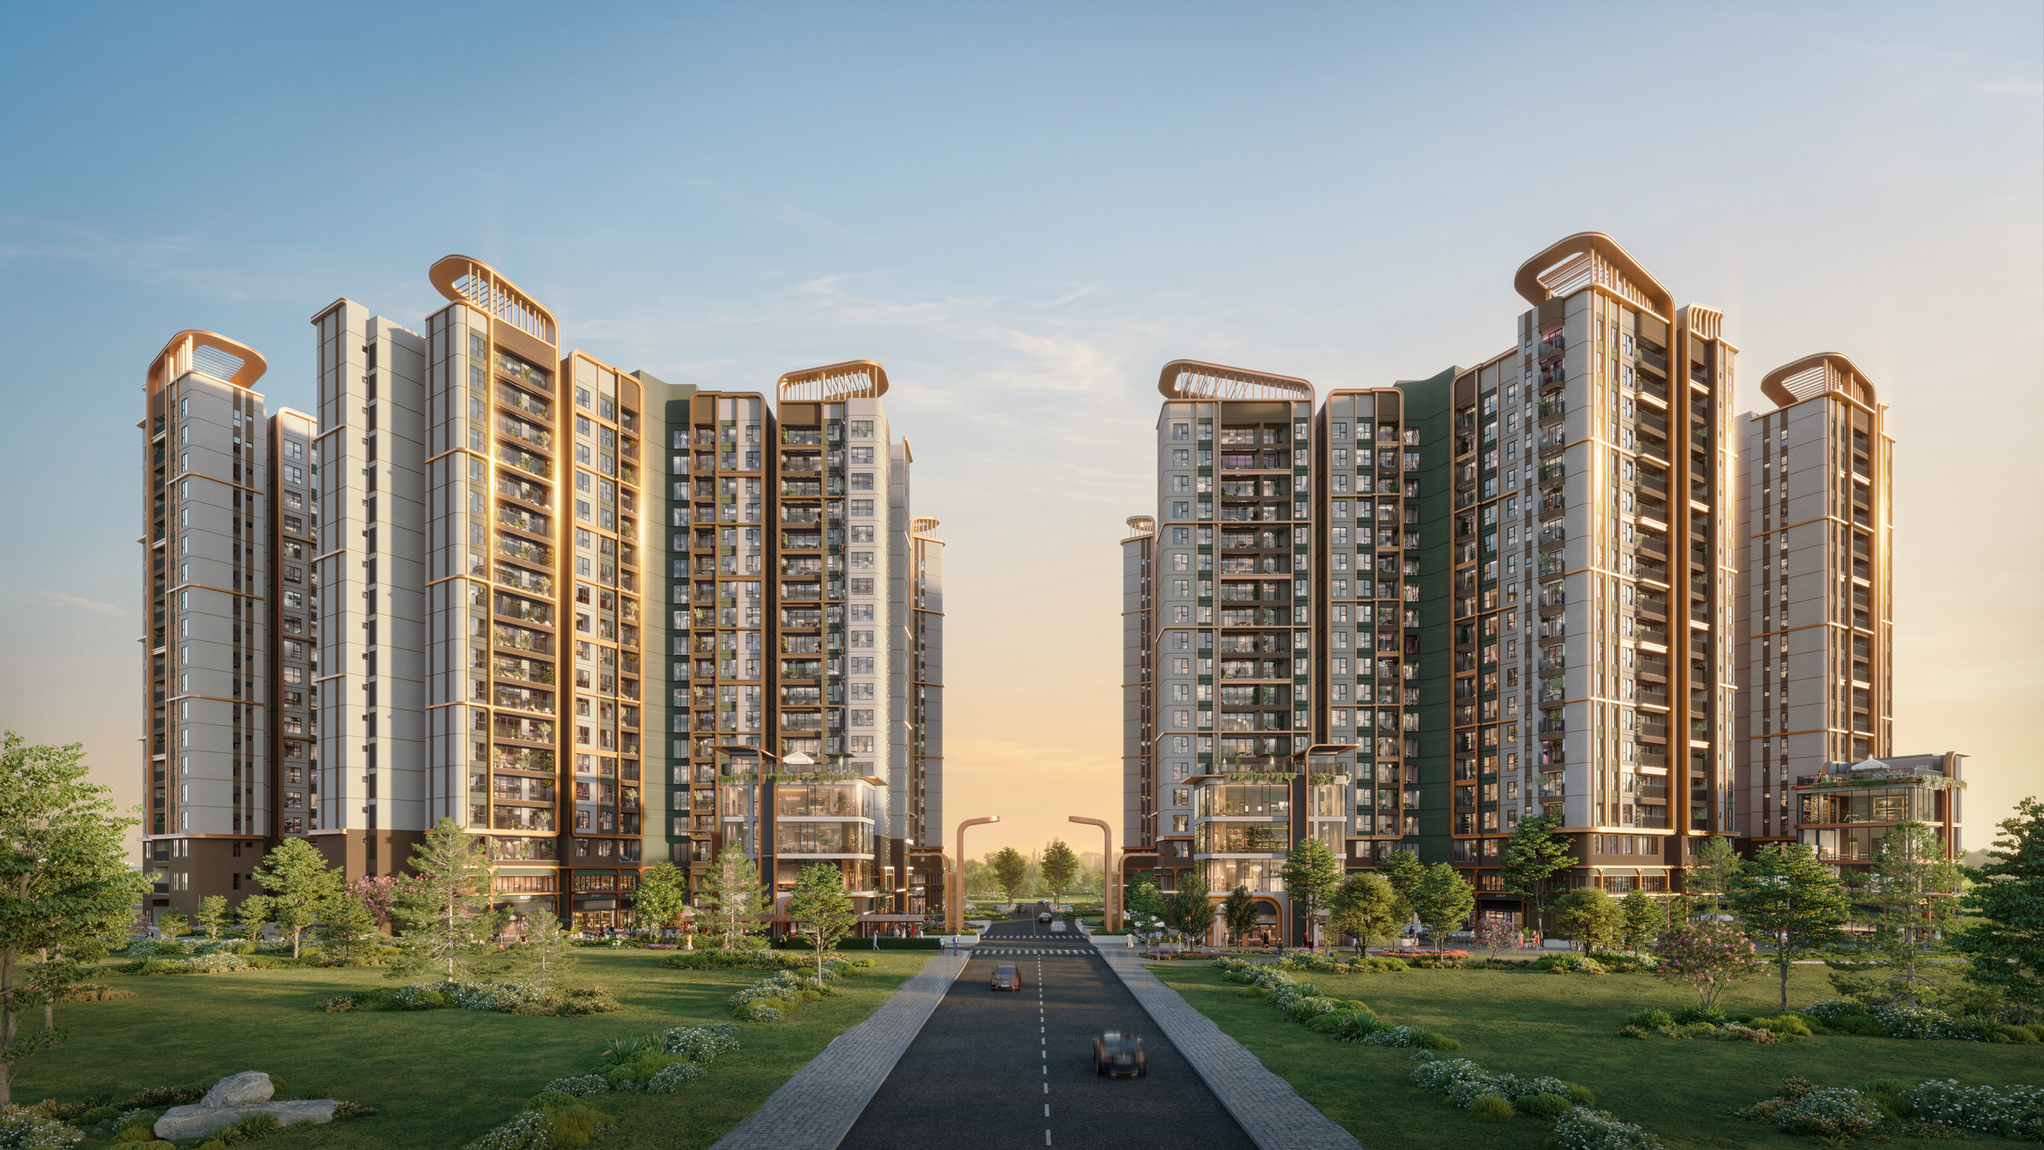
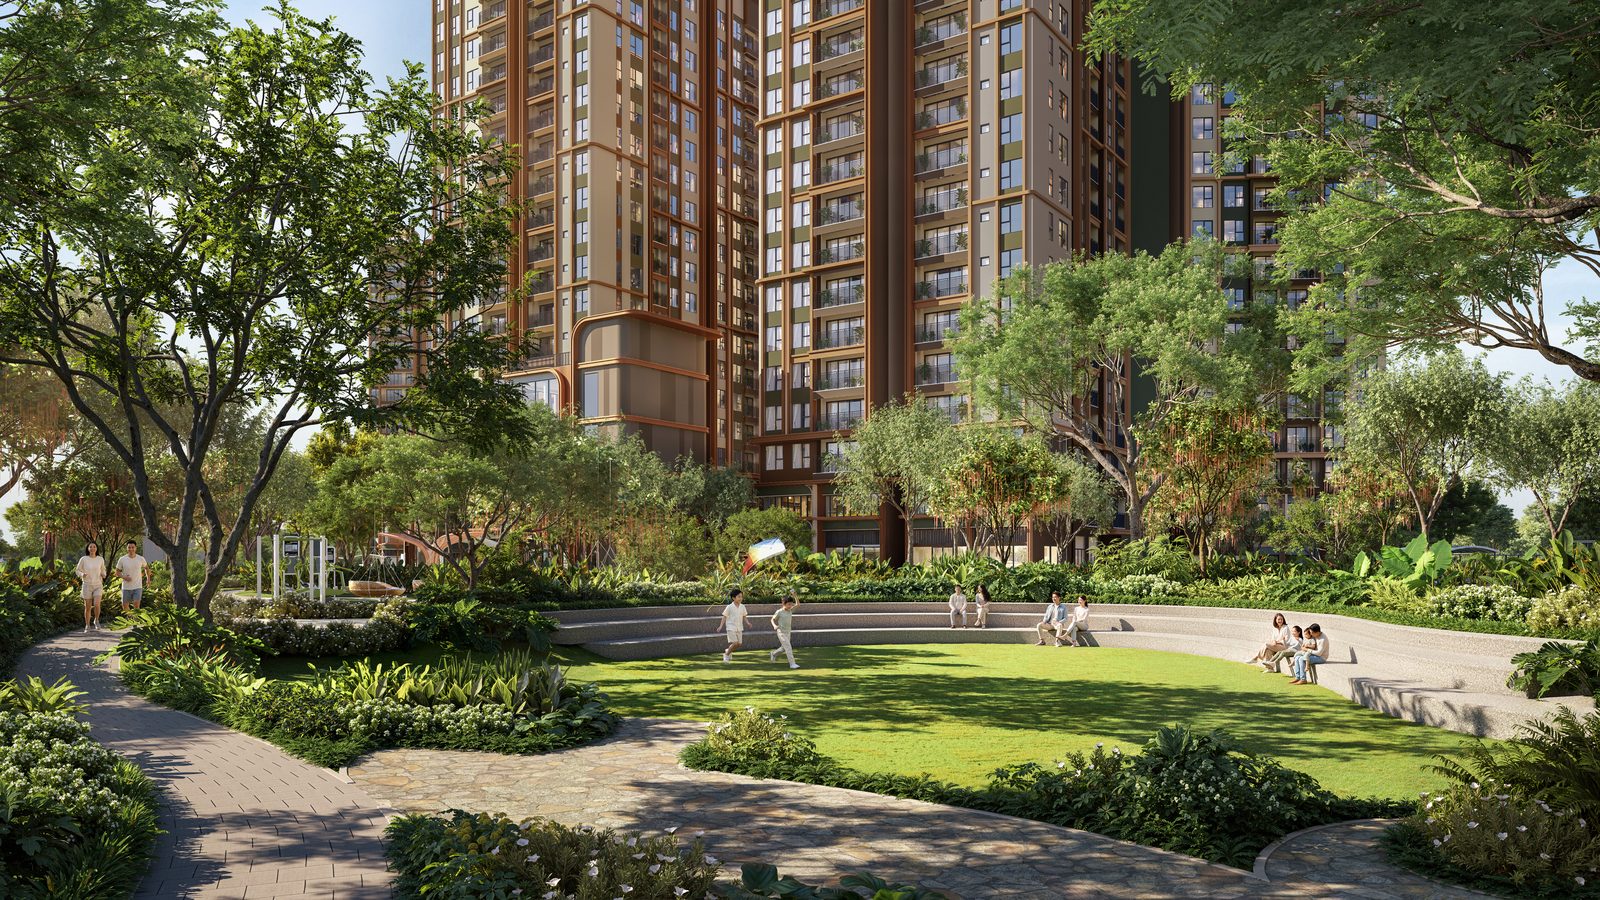
Every residential tower in Norton Park is oriented to maximize natural daylight and prevailing breezes while minimizing direct western heat gain. With tower site coverage capped at 20%, residents enjoy wide building setbacks and unobstructed views over the 2.5-hectare Miyawaki forest park.
2. Zone B Unit Size Matrix Across 63 Official Layouts
| Unit Typology | Area Range (sqm) | Primary Target Profile |
|---|---|---|
| Studio Apartment | 36.24 – 41.02 sqm | Expatriate specialists at VSIP 1, young professionals, rental yield investors |
| 1BR+ Apartment | 51.38 – 65.58 sqm | Couples and remote professionals needing a dedicated +1 study/workspace |
| 2BR Apartment | 72.06 – 84.54 sqm | Nuclear families seeking separate wet/dry kitchens, yard loggia, and wide balcony |
| 3BR Corner Apartment | 109.57 – 113.18 sqm | Multi-generational households desiring dual-aspect panoramic views |
| Duplex Sky Villa | 110.94 – 170.15 sqm | Discerning homeowners seeking double-height ceilings and private garden terraces |
| Podium Shop | 84.50 – 255.46 sqm | Retail, F&B, clinic, and showroom operators serving 1,286 resident families |
Images, renderings and information are illustrative and may be adjusted by the developer.