Norton Park by Gamuda Land Overview: 7.9 ha Masterplan & Official Specifications
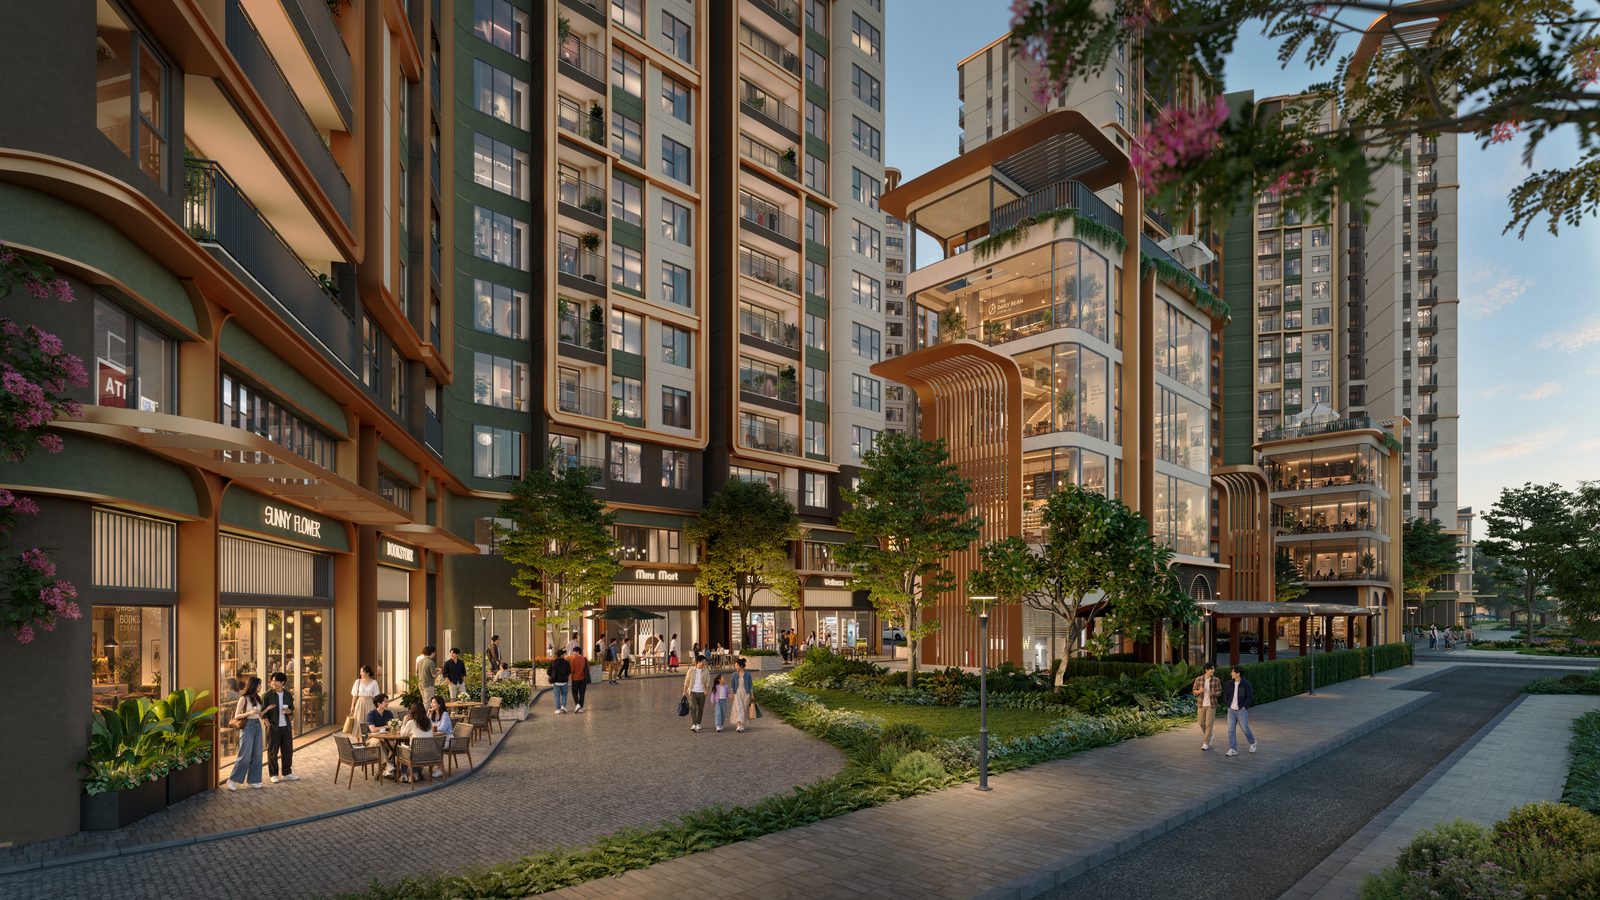
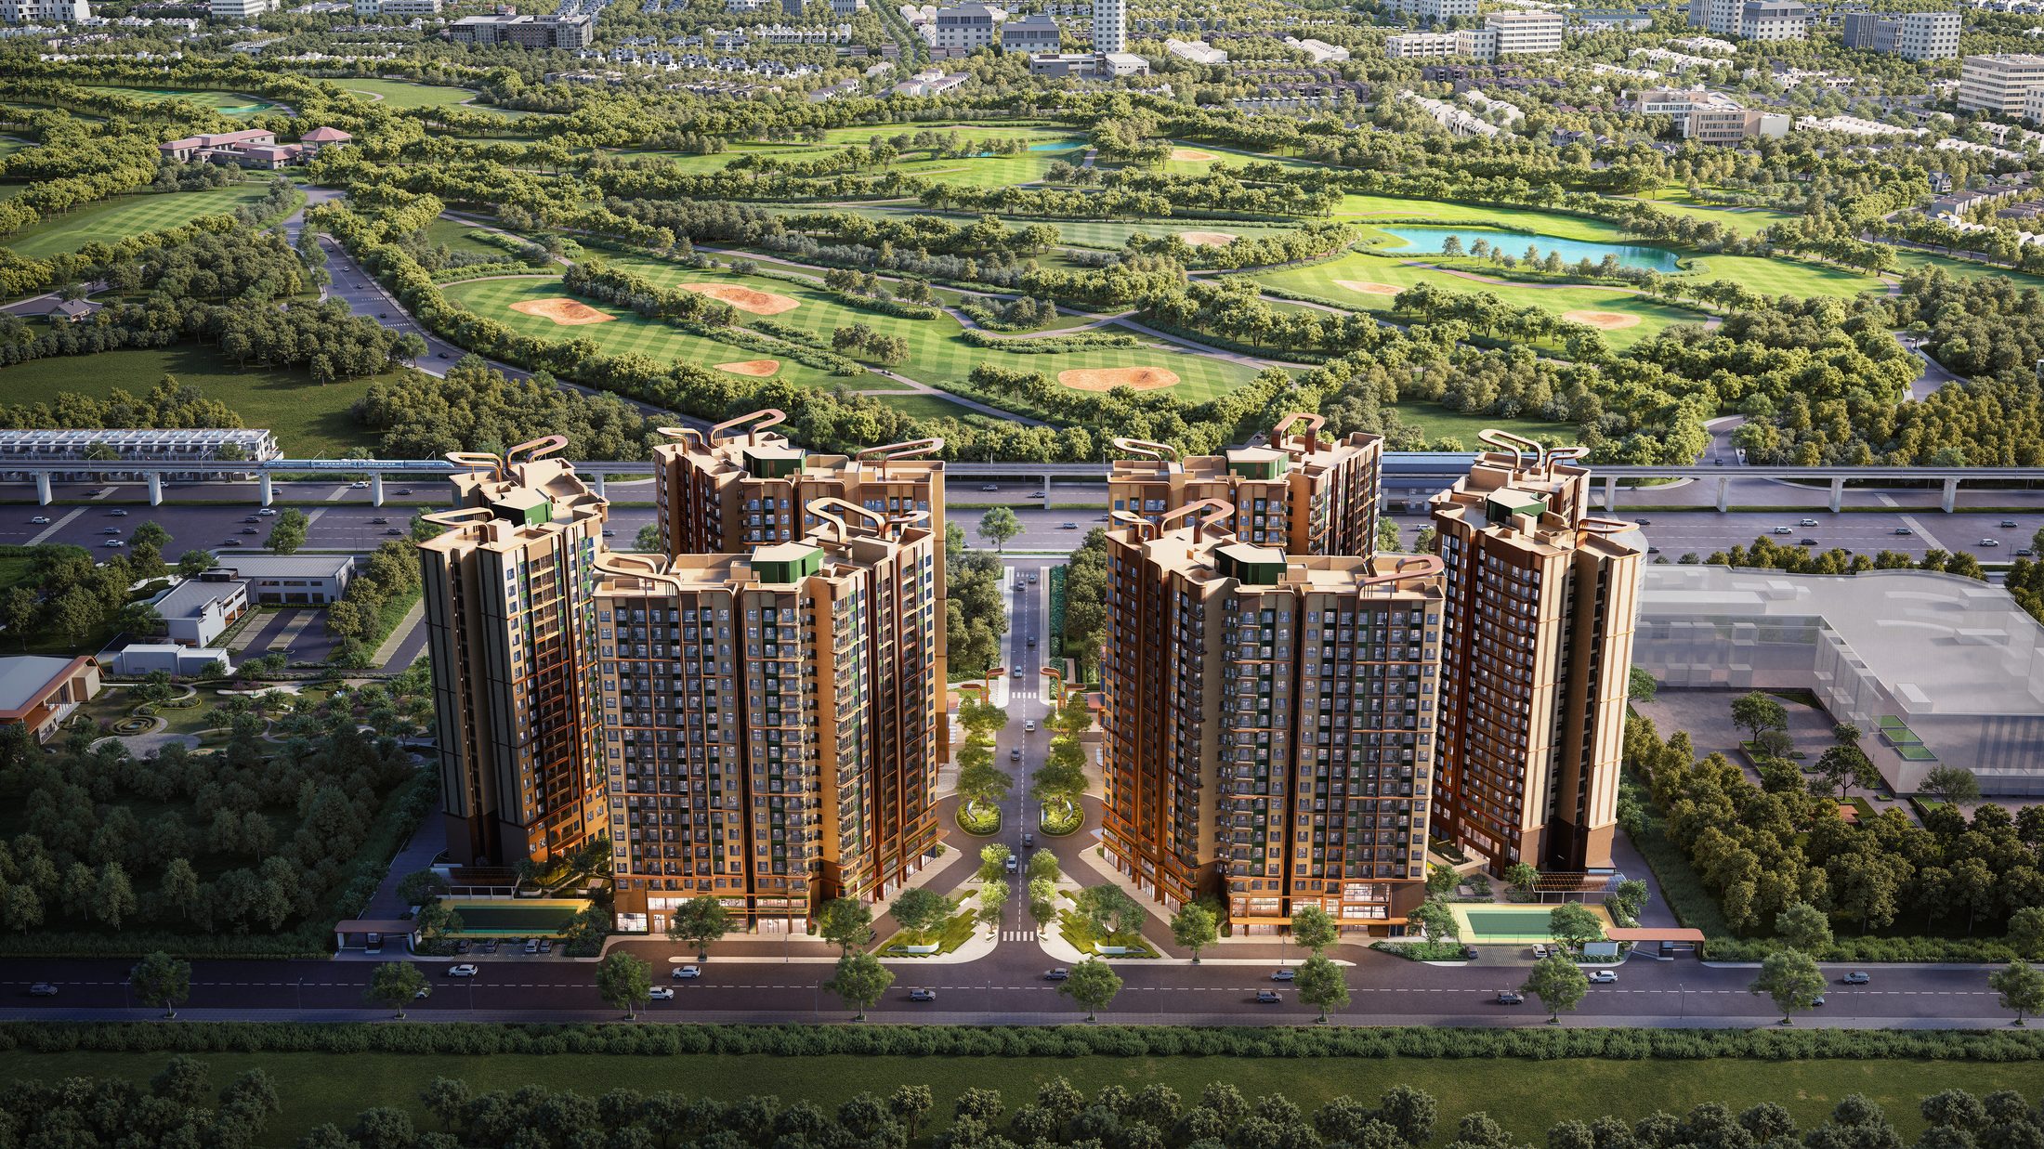
Norton Park is an international-standard mixed-use residential community developed by Gamuda Land (Legal developer: Skybridge Co., Ltd., Tax ID: 3700755234), strategically located at No. 5 Binh Duong Boulevard (National Highway 13), Thuan Giao Ward, Ho Chi Minh City. Spanning 7.9 hectares with a low tower building density of 20% and 2.5 hectares of Japanese Miyawaki forest landscape, the project comprises 6 19-storey residential towers and 5 standalone shop buildings totaling 1,286 units.
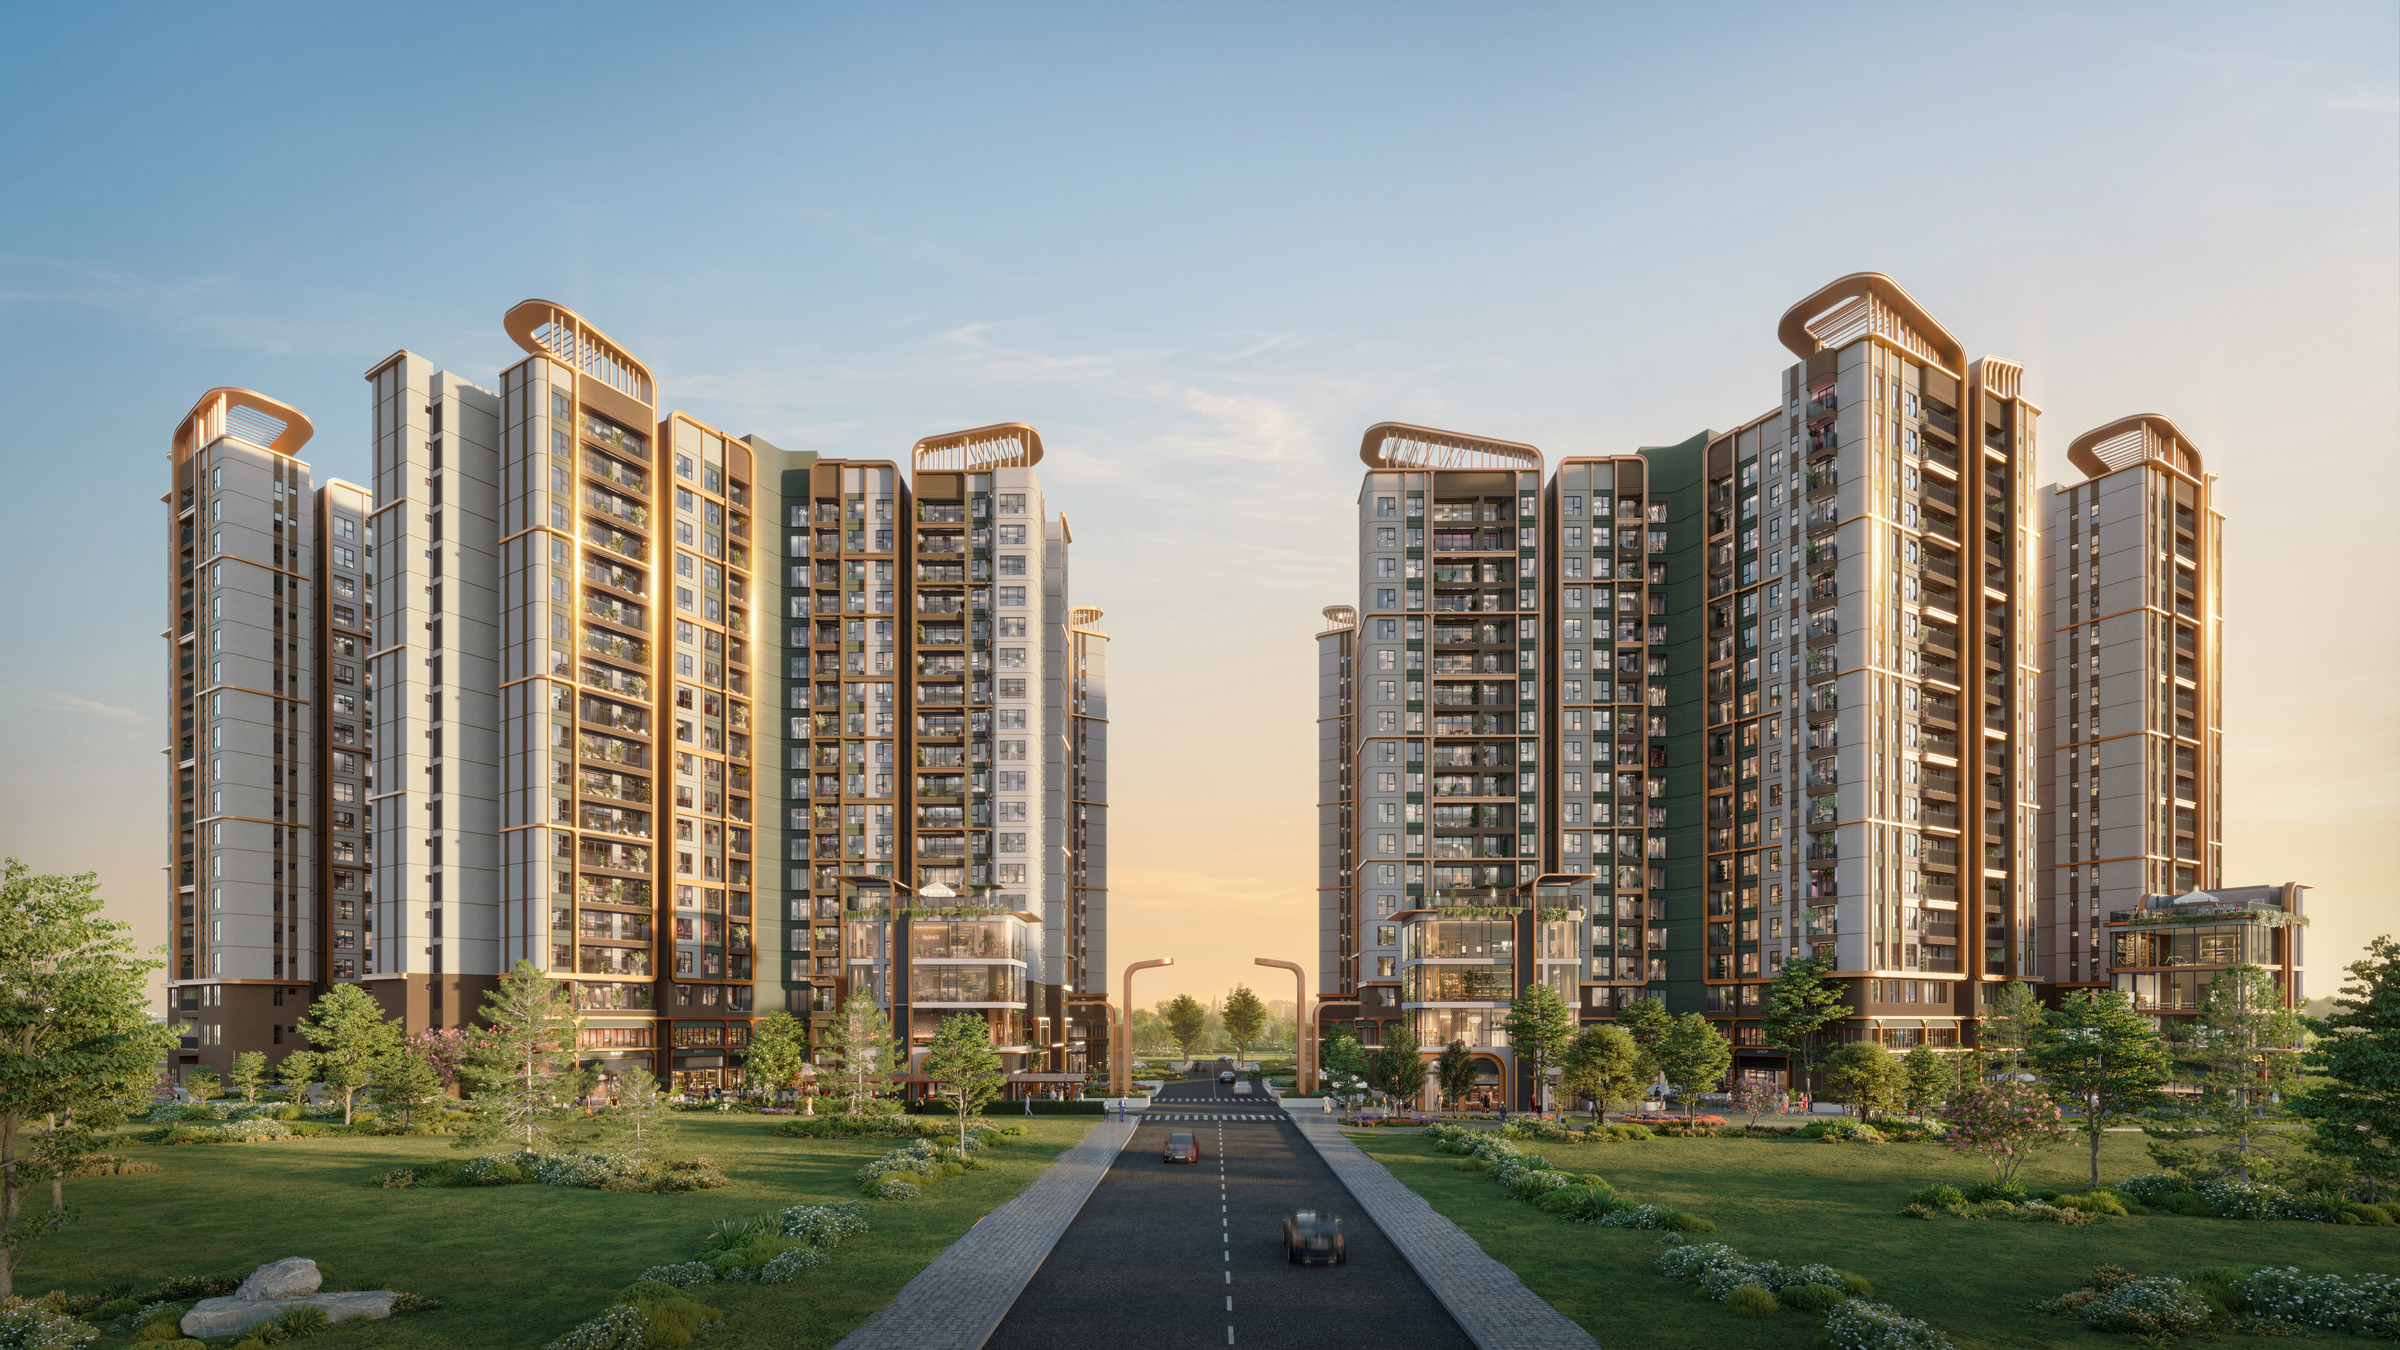
1. Biophilic Urban Living at the Northern Gateway of Ho Chi Minh City
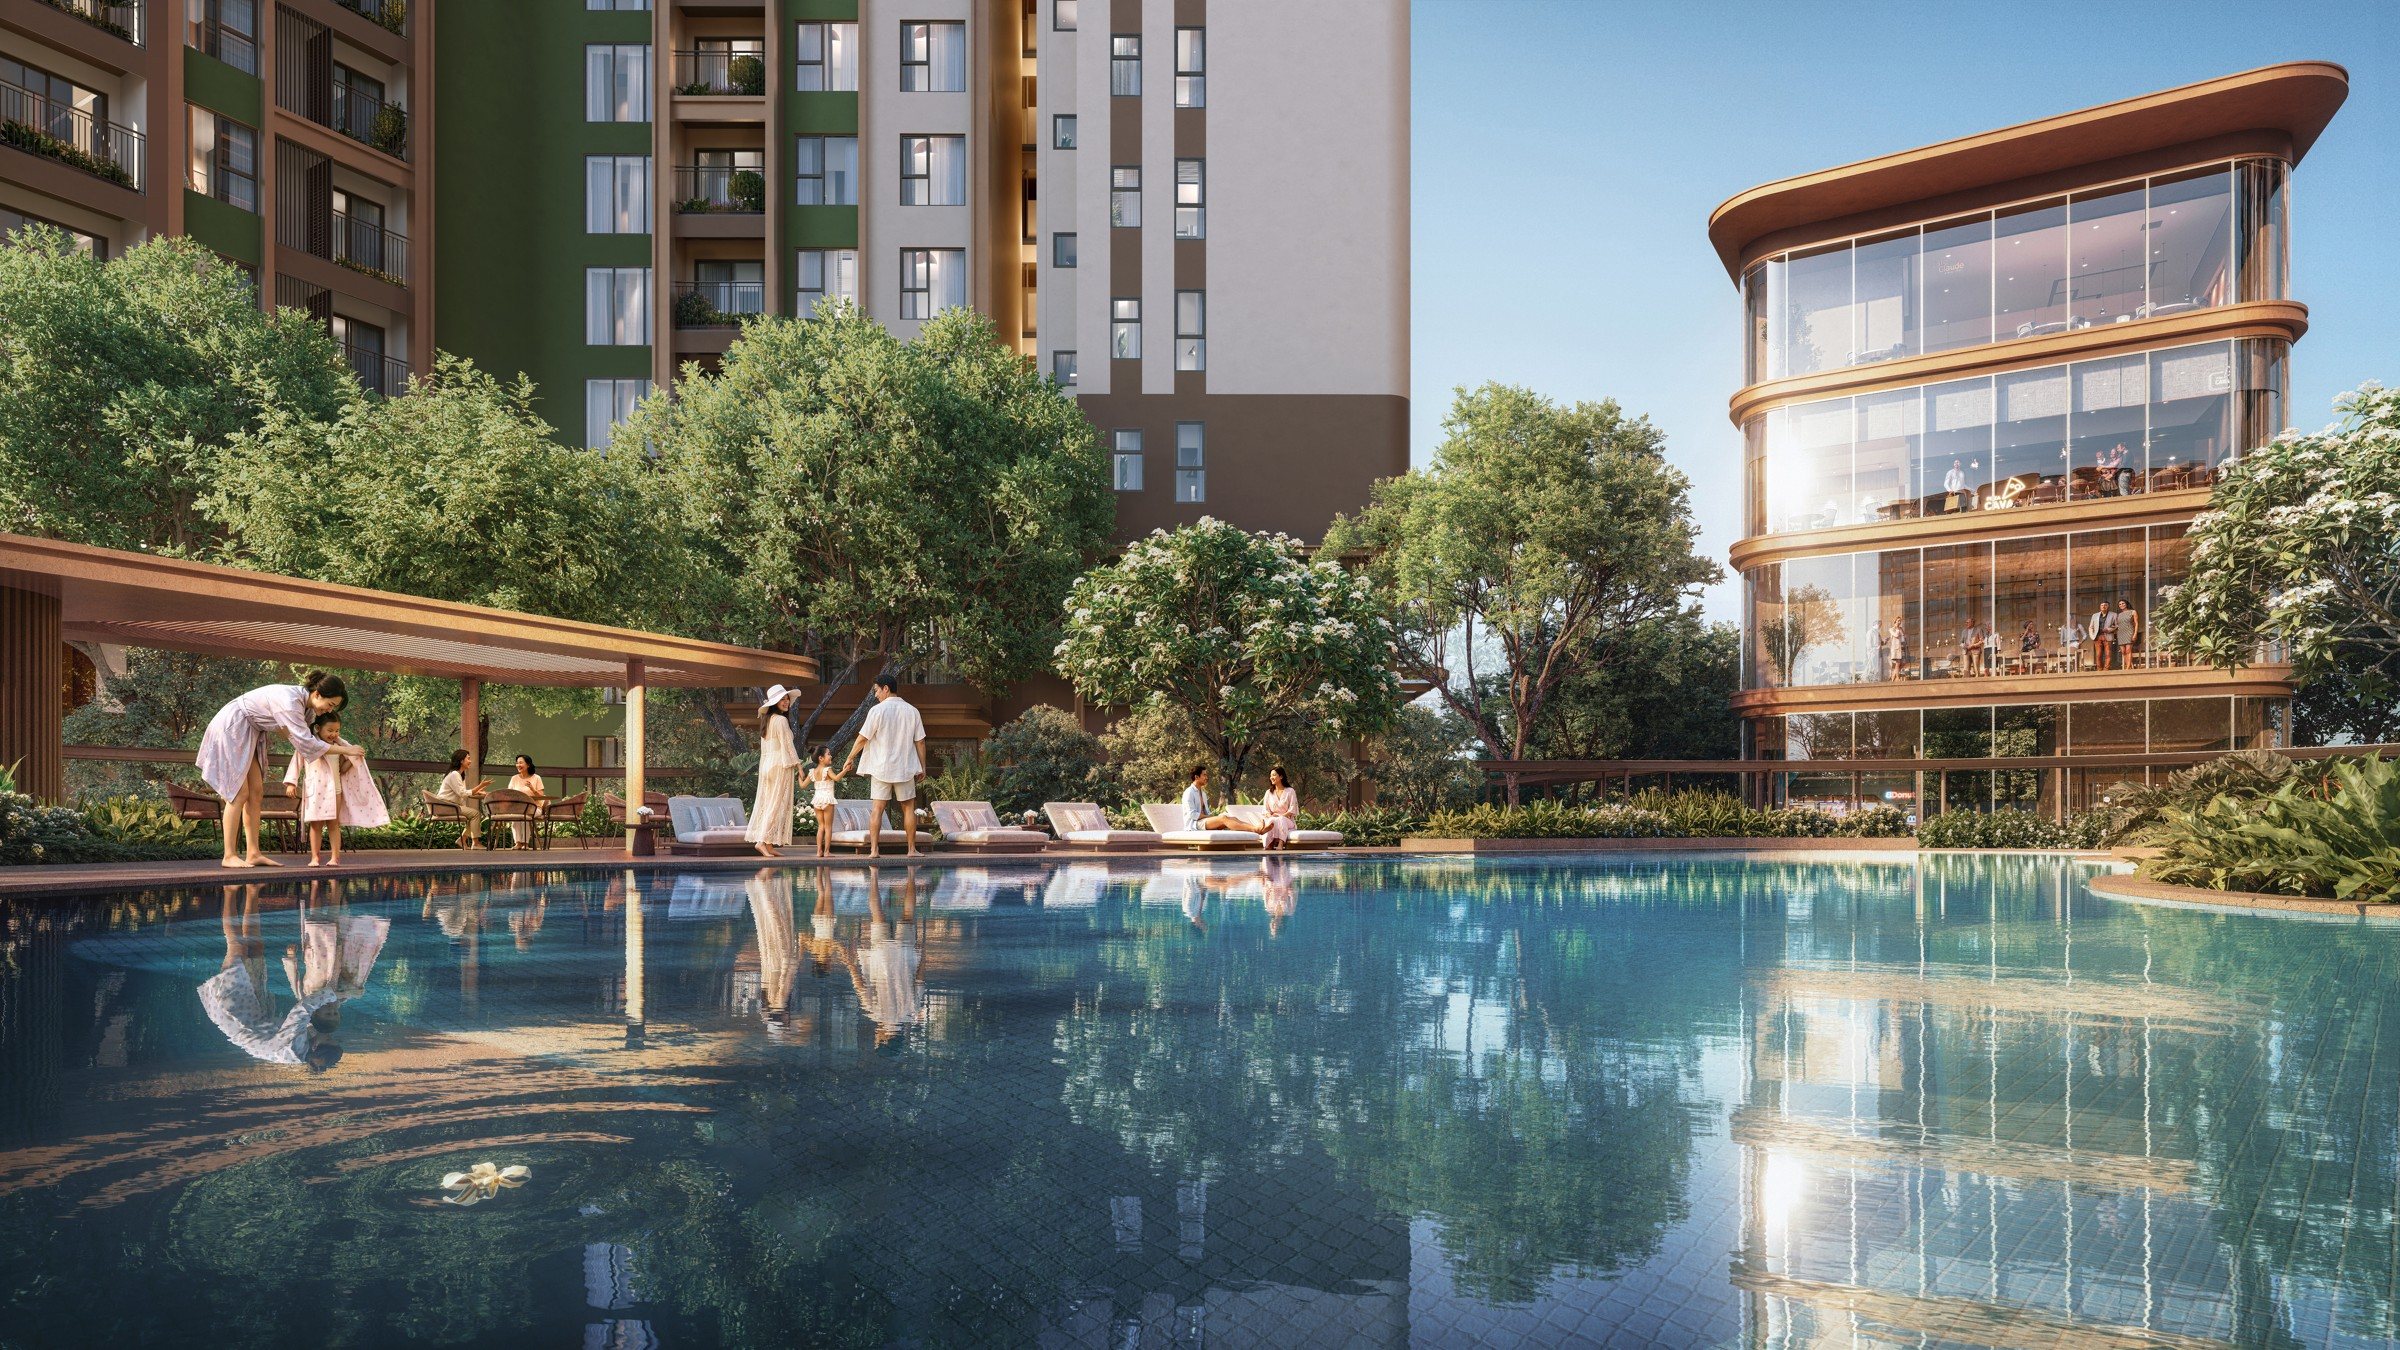
Positioned directly on the 8-lane National Highway 13 corridor at No. 5 Binh Duong Boulevard, Thuan Giao Ward, Norton Park introduces a biophilic residential sanctuary tailored for international experts, engineers, and modern families. Across its 7.9-hectare site, tower footprint occupies just 20%, dedicating 2.5 hectares to multi-layered greenery cultivated using the Japanese Miyawaki afforestation method.
2. Official Project Specifications & Legal Milestones
| Parameter | Verified Specification |
|---|---|
| Project Name | Norton Park (Norton Park — A Gamuda Land Community) |
| Location | No. 5 Binh Duong Boulevard (National Highway 13), Thuan Giao Ward, HCMC |
| Master Developer | Gamuda Land (Member of Gamuda Berhad, Malaysia) |
| Legal Entity (Investor) | Skybridge Company Limited (Tax ID: 3700755234) |
| Total Land Area | 7.9 hectares (Tower building density: 20%) |
| Landscape & Park Area | 2.5 hectares (Miyawaki native forest methodology) |
| Architectural Scale | 6 residential towers (19 floors + 1 basement) & 5 standalone shop blocks |
| Total Units | 1,286 units (Studio, 1BR+, 2BR, 3BR, Duplex & Podium Shop) |
| Legal Approvals | 1/500 Masterplan Decision No. 5003/QD-UBND & Construction Permit No. 1711/GPXD |
| Quality Standard | GQUAS (Gamuda Land Quality Assessment System) |
3. Six Product Typologies Across 63 Zone B Floor Plans
- Studio Apartments (36.24 – 41.02 sqm): Smart open-plan layouts ideal for expatriate professionals working at VSIP 1 and rental yield investors.
- 1BR+ Apartments (51.38 – 65.58 sqm): Flexible +1 workspace adaptable as a home office or guest room.
- 2BR Apartments (72.06 – 84.54 sqm): Core family residences with natural cross-ventilation and generous balconies.
- 3BR Corner Apartments (109.57 – 113.18 sqm): Panoramic views toward Song Be Golf Resort and the 2.5 ha central park.
- Duplex Residences (110.94 – 170.15 sqm): Double-height sky villas with expansive private garden terraces.
- Podium Shops (84.50 – 255.46 sqm): Prime commercial frontage serving 1,286 resident households and NH13 traffic.
Images, renderings and information are illustrative and may be adjusted by the developer.